Scope Intake
Location, drawings, schedules, opening counts, product, controls, stakeholders, and requested field deliverables.
Commercial installation is more than putting product at the opening. It is readiness, sequencing, issue separation, testing, documentation, and a closeout path the full team can follow.

Location, drawings, schedules, opening counts, product, controls, stakeholders, and requested field deliverables.
Access, mounting, blocking, pockets, power, staging, lifts, occupied areas, room release, and other-trade dependencies.
Area-based installation, protection, product tracking, immediate issue capture, and coordinated daily progress.
Operation, limits, controls, rooms, groups, zones, and separation of product, power, network, or site issues.
Opening-level status, photographs, responsibility, parts or access needs, correction visits, and verification.
Completion records, unresolved-condition summary, control handoff, and an organized field record for the team.
Documentation should make the next decision easier. The field record can be organized around building, floor, room, opening, product, status, responsible party, and required next action.
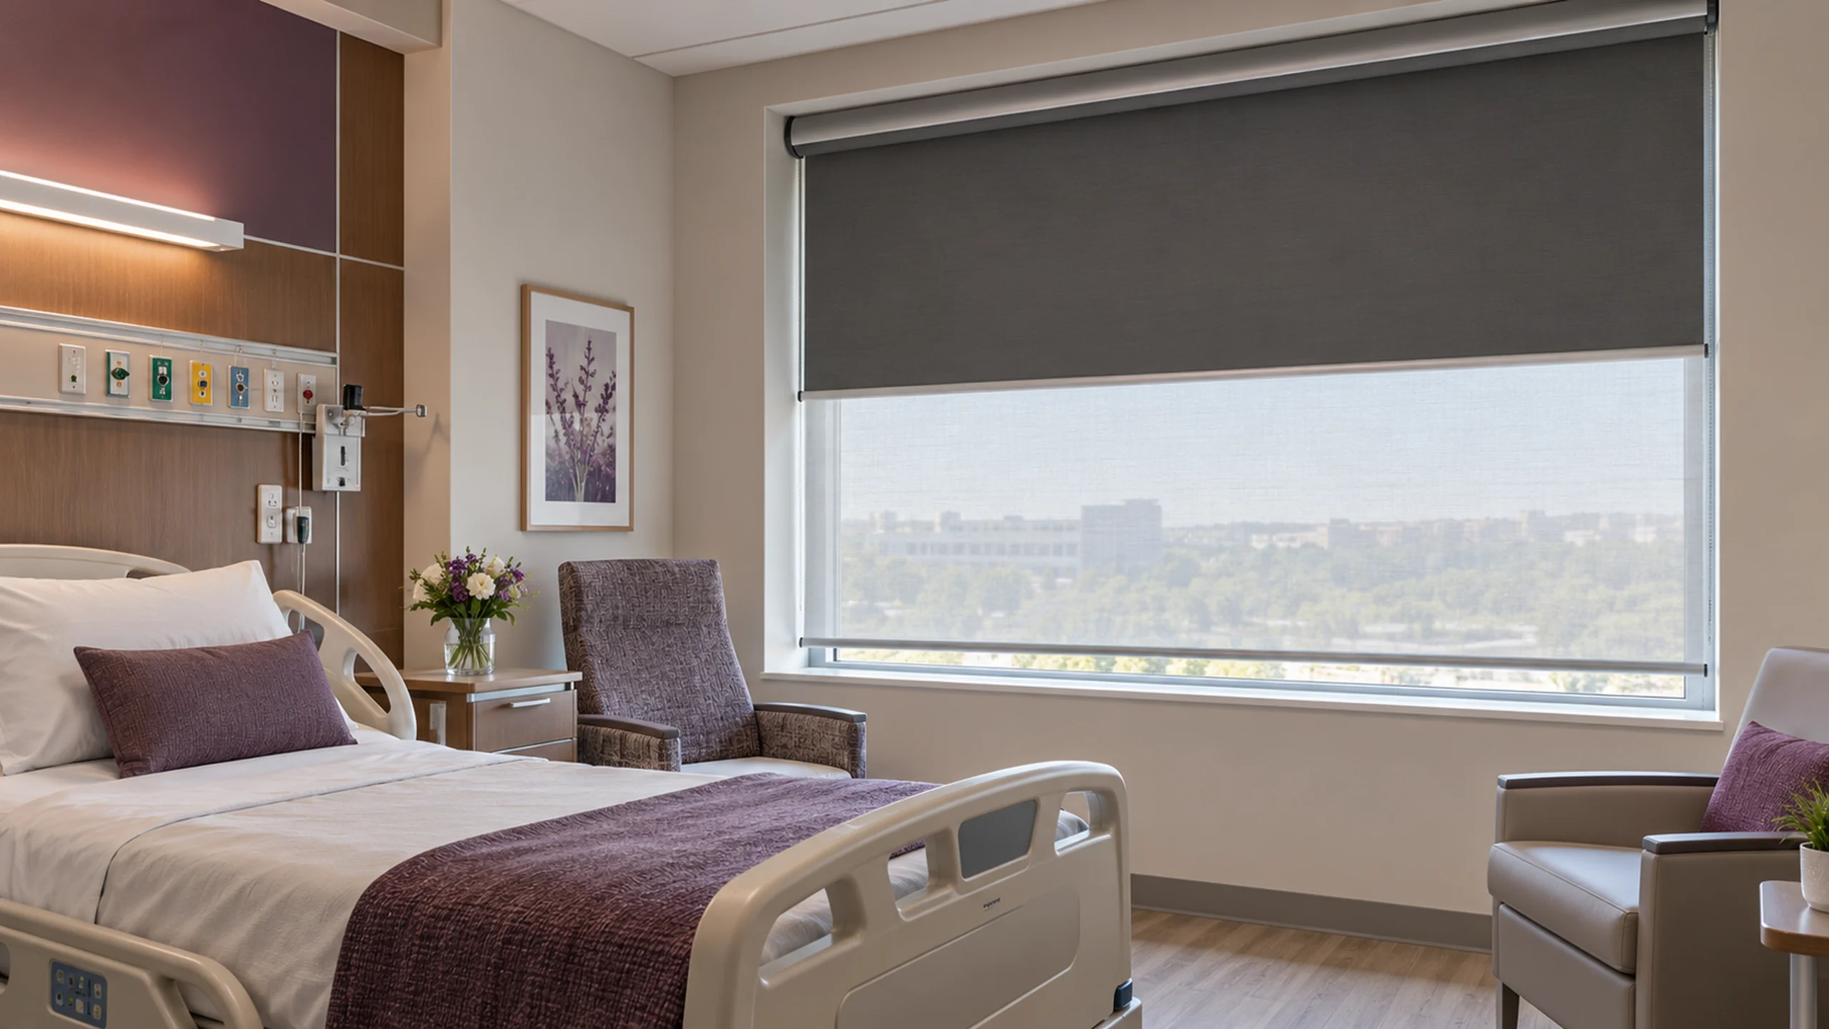
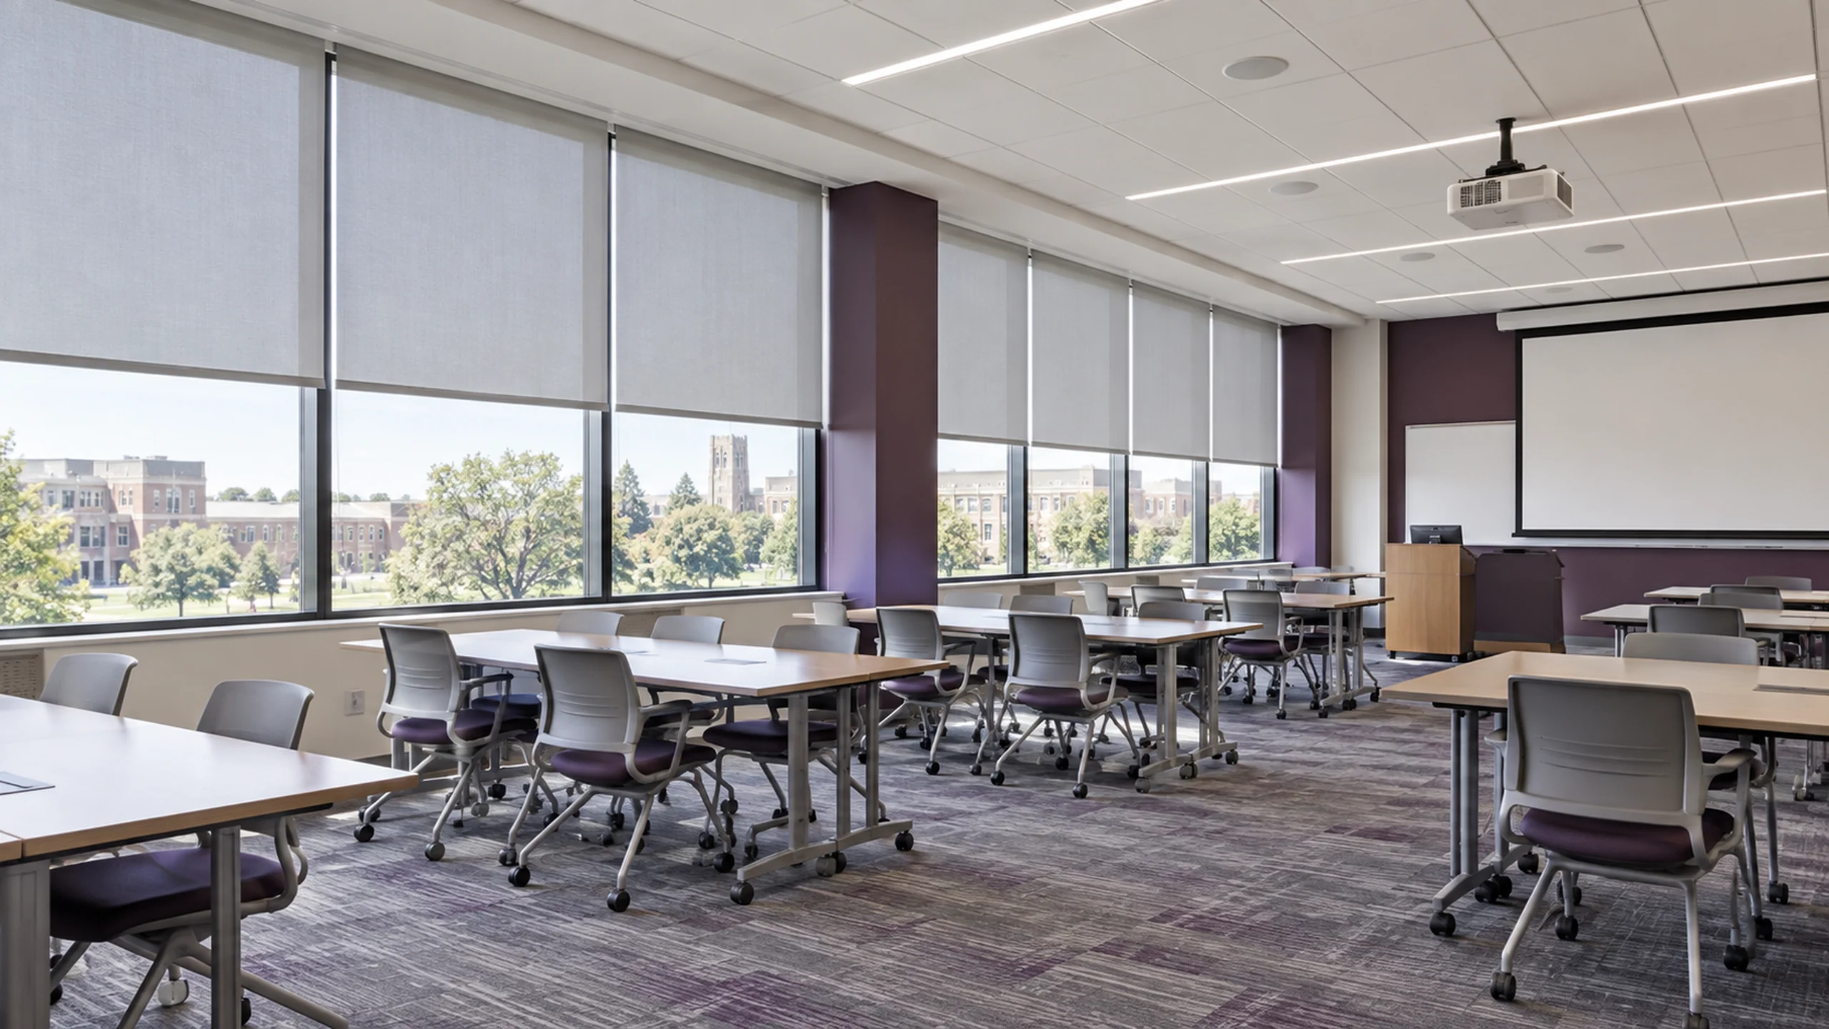
These representative environments show the window-treatment configurations and market conditions the field plan can address.

Share the location, product, opening count, schedule, and current project phase. We’ll review the field scope and mobilization requirements.